Get $7,995 Cash Back
1179 CAREY ROAD, Oakville (MO Morrison) — listed at $3,198,000. Earn buyer cashback at closing. No catches, just more money in your pocket.
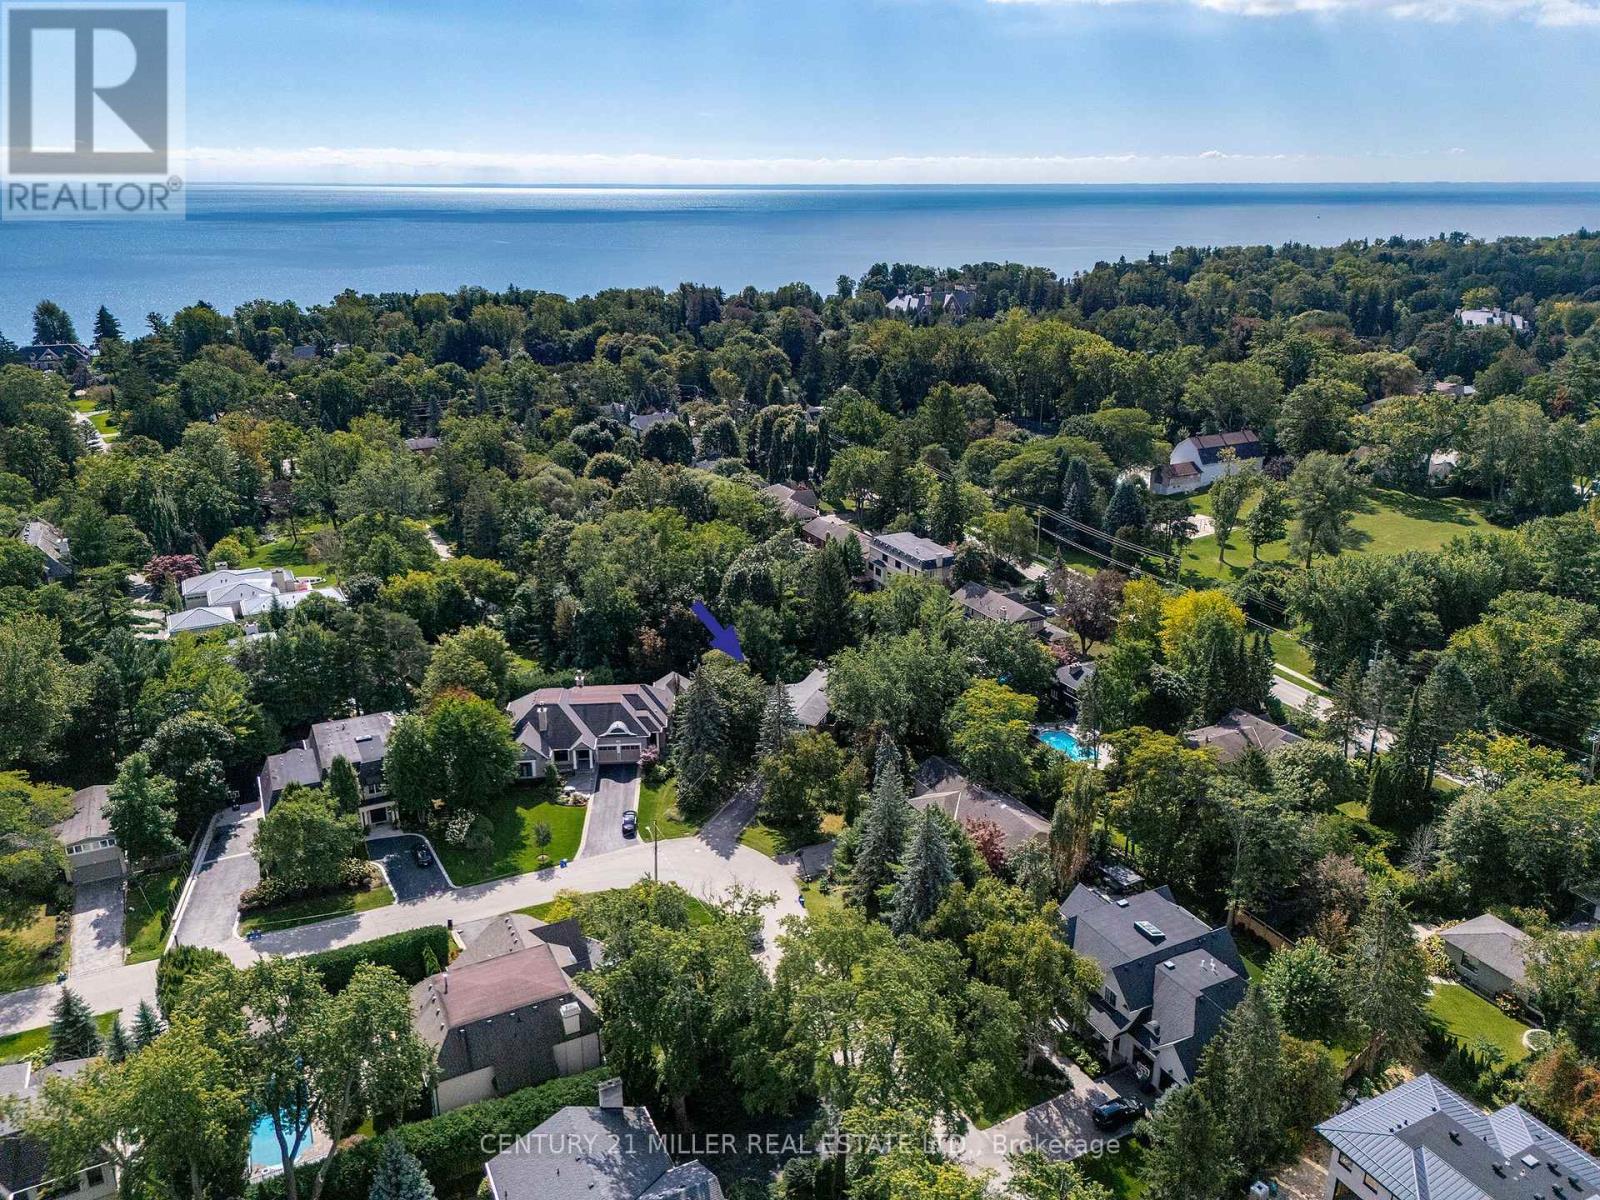
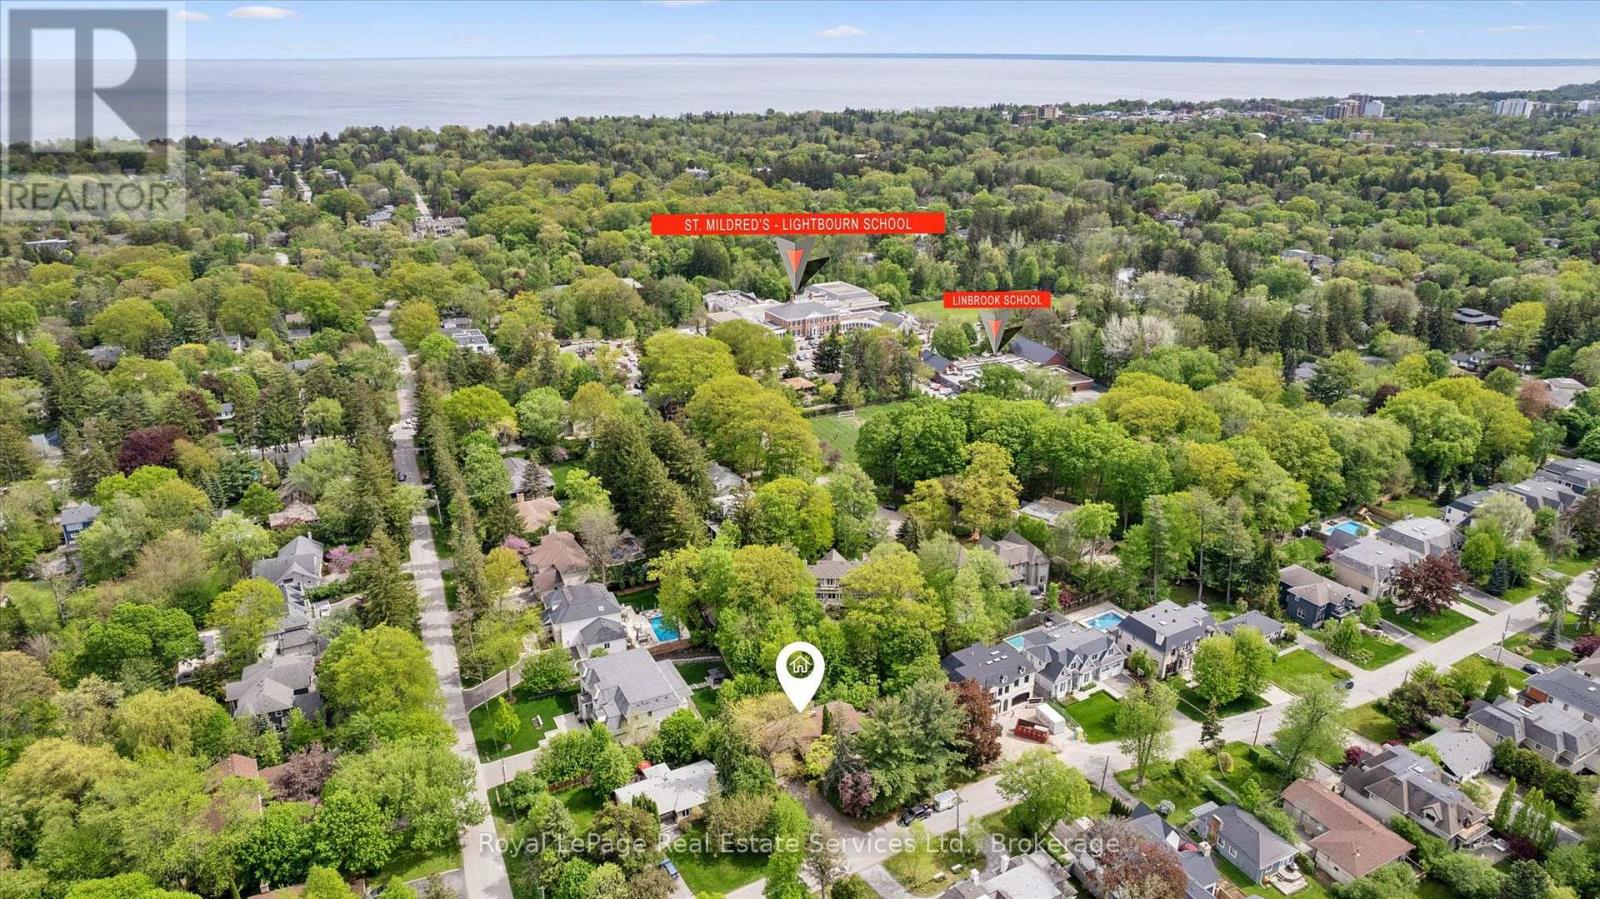
Exceptional contemporary family home on a premium 87x 179 southwest lot on one of Southeast Oakville's most sought-after streets, just steps to top-ranked public schools and prestigious private schools including Linbrook School & St. Mildred's-Lightbourn School. Offering over 5,000 sq. ft. of beautifully finished living space, this impressive residence offers modern design and exceptional family functionality. A generous foyer creates a stunning first impression, with sightlines extending through the home to the beautifully landscaped rear gardens. Professionally designed outdoor living features extensive hardscaping, an inground pool, hot tub, covered gazebo, fire pit zone, and landscape lighting, creating a private resort-like setting for entertaining and family enjoyment. The thoughtfully designed layout offers 4+2 bedrooms and3+2 bathrooms. All bedrooms feature built-in closets, while the luxurious primary suite boasts dual walk-in closets and a spa-inspired ensuite with double vanity, soaker tub, and separate shower. The heart of the home is a stunning contemporary kitchen overlooking the spacious family room with a gas fireplace and wall of sliding glass doors opening to the private backyard oasis. Elegant principal rooms include a formal living room with fireplace and oversized windows, a separate dining room, a dedicated main floor office, and a well-appointed mudroom with inside access to the attached two-car garage. The fully finished lower level includes a spacious rec room with gas fireplace, adjoining billiards area, two additional bedrooms, a sauna, laundry room with second refrigerator, direct access to the side yard-ideal for guests, extended family, or recreation. Nestled on one of Southeast Oakville's most desirable streets, this exceptional property offers the charm and tranquility of an established neighborhood with mature trees, beautiful parks, and convenient access to lakeside parks and Downtown Oakville. (id:60164)
| Room | Level | Dimensions |
|---|---|---|
| Kitchen | Main level | 5.84 x 3.35 meters |
| Bedroom 3 | Second level | 4.67 x 3.63 meters |
| Bedroom 4 | Second level | 4.29 x 3.63 meters |
| Bathroom | Second level | 3.18 x 2.49 meters |
| Recreational, Games room | Lower level | 5.94 x 3.91 meters |
| Other | Lower level | 3.4 x 3.33 meters |
| Bedroom | Lower level | 4.34 x 4.11 meters |
| Other | Lower level | 2.06 x 1.65 meters |
| Exercise room | Lower level | 5.92 x 3.94 meters |
| Laundry room | Lower level | 4.04 x 2.62 meters |
| Utility room | Lower level | 3.1 x 2.24 meters |
| Dining room | Main level | 4.55 x 4.14 meters |
| Bathroom | Lower level | 3.3 x 1.73 meters |
| Cold room | Lower level | 2.74 x 1.85 meters |
| Living room | Main level | 6.17 x 4.04 meters |
| Foyer | Main level | 3.56 x 2.64 meters |
| Office | Main level | 4.27 x 2.44 meters |
| Partial bathroom | Main level | 1.8 x 1.45 meters |
| Mud room | Main level | 2.64 x 1.52 meters |
| Family room | Main level | 6.05 x 4.72 meters |
| Primary Bedroom | Second level | 6.48 x 4.62 meters |
| Bedroom 2 | Second level | 4.32 x 3.78 meters |
Tell me about the pool.+
This property has a pool: Inground pool. Ask whether it's open year-round or seasonal, and factor in maintenance costs when budgeting.
How is the space laid out across floors?+
This is a 2-storey single family. The 5 bedrooms and 5 bathrooms are typically split with living areas on the main floor and bedrooms above — confirm the exact layout during a showing.
How is the home heated? Is it efficient?+
Heating is forced air, natural gas. Gas heating is generally the most cost-efficient option in Ontario winters.
What makes this a luxury property?+
At $3,198,000, standout features include 5 bathrooms, a pool, 3 fireplaces. In this price range, expect higher-end finishes — verify during a showing.
Does it have a basement, and is it finished?+
Yes — Finished, Full. A finished basement adds meaningful living space beyond the listed square footage.
What are the ongoing costs beyond the mortgage?+
Budget for annual property taxes of $15,466, heating is forced air, natural gas. Always verify the latest figures with your agent before making an offer — these change yearly.
Ask About This Property
Nearby Places
Searching nearby places…
Benchmark price · Updated 2026-10
Year over year
Past 10 years
Similar listings
 For Sale7 days36
 For Sale40 days43
 For Sale106 days9
 For Sale47 days46

The listing data above is provided under copyright by the Canadian Real Estate Association. While the information is considered reliable, its accuracy is not guaranteed by the Canadian Real Estate Association or getsetsold.ca. Neither getsetsold.ca nor its affiliates make any representations or warranties, express or implied, regarding the accuracy or completeness of the information presented here.